
BEDS5
BATHS5 full 2 partial
SQUARE FEET5,389
MLS#4439058
STATUSActive
PROPERTY TYPEResidential - Single Family
SUBDIVISIONEstates at Marvin Branch
Property Description
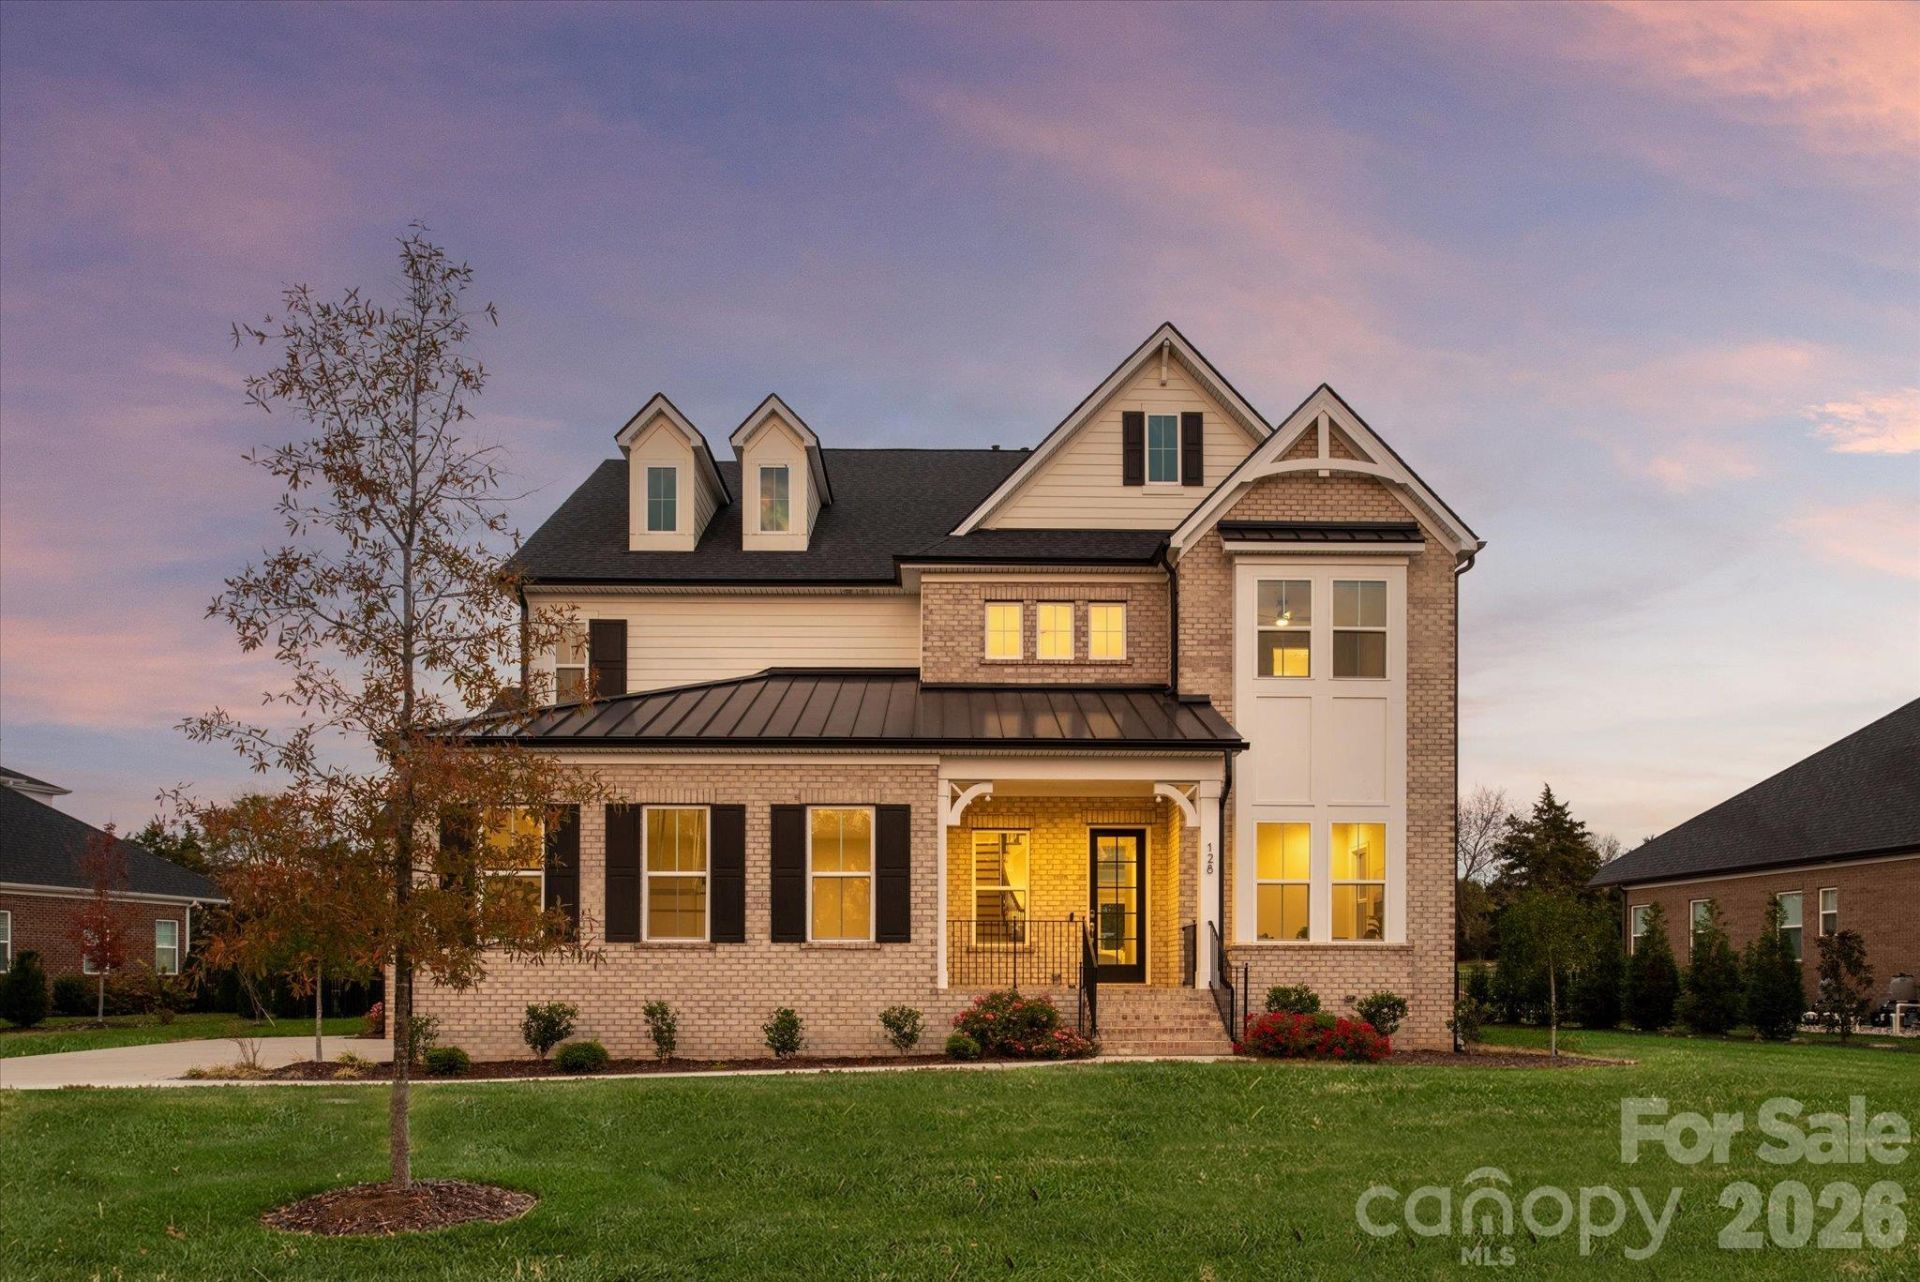
Beautiful 2024 luxury home located in the heart of Marvin, featuring a primary on the main floor, high-end finishes, and a resort backyard with a saltwater pool and cabana! Set on a ~3/4-acre lot in The Estates at Marvin, this full-brick home offers 5 bedrooms, 5 full baths, and 2 half baths, with generous living spaces and elevated finishes throughout.The main level welcomes you with a soaring 2-story foyer, wide-plank floors, a sophisticated curved staircase to the second level, a private office with French doors, and abundant natural light. Further in, you'll find a spacious open living area with a beautiful coffered ceiling, leading into a stunning kitchen with an oversized center island, luxury cabinetry, 2 dishwashers, 2 fridges, a gas cooktop, a walk-in pantry, and a large breakfast area. The kitchen area also features a convenient scullery with an additional full-size fridge, abundant cabinetry, and a convenience extra counter space perfect for a coffee bar Also on the main level, the primary suite offers a spacious private retreat with a 350+ sqft bedroom area, a stunning primary bath with double vanities, a double-entry shower, separate his-and-hers walk-in closets, and an attached laundry room connecting the bathroom to the drop zone for added convenience. On the second level, 4 additional bedrooms, each with its own private full bath, a massive 600+ sqft living room/flex area, and a dedicated media/entertainment room. The exterior is designed for resort-style living and includes a beautiful saltwater pool and spa, an extended stone patio, and an expansive covered pool cabana, all set on a fully fenced lot that offers privacy, depth, and plenty of green space. Don't miss the 3-car garage with epoxy floors and an installed EV charger. Zoned for A+ Marvin Schools and just minutes to popular town centers such as Blakeney, Waverly, and The Bowl at Ballantyne. This is a great opportunity for a move-in-ready home in one of South Charlotte's most premium locations!
Property Features
Property Type: Residential - Single Family
Fenced: Yes
Garage: 3 car attached
Heating: Central
Lot Size: 0.71 Acres
Roof Type: Architectural Shingle
Year Built: 2024
Amenities
Breakfast Bar
Built-in Features
Drop Zone
Entrance Foyer
Kitchen Island
Open Floorplan
Walk-In Closet(s)
Walk-In Pantry
In-Ground Irrigation
Outdoor Kitchen
Feature Descriptions
Appliances: Dishwasher, Disposal, Exhaust Hood, Gas Cooktop, Microwave, Refrigerator with Ice Maker, Wall Oven
Community Features: Sidewalks
Exterior: Brick Full, Hardboard Siding
Fireplace: Gas Log, Great Room
Flooring: Carpet, Tile, Wood
Foundation: Crawl Space
HOA Fee: $343/ Monthly
Laundry: Laundry Room, Main Level, Sink
Lot: Level, Wooded
Parcel#: 06-222-584
Parking: Attached Garage, Garage Faces Side
Patio/Porch: Covered, Patio, Porch, Rear Porch
Sewer: County Sewer
Swimming Pool: Yes
Swimming Pool: In Ground, Pool/Spa Combo
Utilities: Natural Gas
Water: County Water
Local Schools
High School: Marvin Ridge
Middle School: Marvin Ridge
Elementary School: Marvin
Listed By / Shown By
Listed By
Agency Name: COMPASS
Agency Contact: Gina.lorenzo@compass.com
Shown By
Agent Name: Kim Ramsey
Agent Phone: (704) 578-2332
Agency Title: Lake Norman Realty

Estimate Your Payment
Estimated Payment
$ 10,947.47 per month $10,378.72 Principal & Interest $0.00 Property Tax (data not provided by mls) $568.75 Homeowner's InsuranceChange Payment Information



128 Ellison Way | MLS# 4439058
This single family home located at 128 Ellison Way, Waxhaw, NC 28173 is currently listed for sale with an asking price of $1,950,000. This property was built in 2024 and has 5 bedrooms and 5 full and 2 partial baths with 5389 sq. ft. Ellison Way is located in the Estates at Marvin Branch subdivision. Search Estates At Marvin Branch real estate on kimr.lakenormanrealty.com today.